<-- style PDP --> 11 Oakley Court, Hamilton - Detached for sale for $2,659,000
  • for sale

11 Oakley Court

Hamilton, Ontario, L9G 1T6 - Ancaster

$2,659,000

  • Neighbourhood

    Ancaster

  • Major Intersection

    Fiddlers Green Road

  • Listed Since: 90 day(s)

  • Last update: today

Overview

  • Property Type

    Detached, 2-Storey

  • Bedrooms

    4 + 1

  • Bathrooms

    5

  • Basement

    Finished

  • Kitchen

    1

  • Total Parking

    7 (3 Attached Garage)

  • Lot Size

    75x120 (Feet)

  • Taxes

    $18,956.21 (2026)

  • Type

    Freehold

Property Description

Property description for 11 Oakley Court, Hamilton

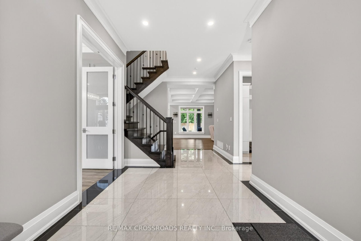
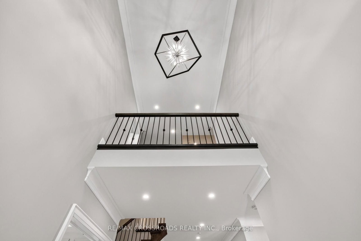
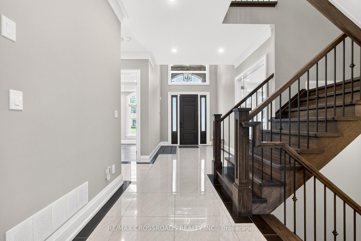
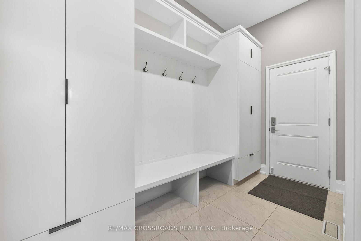
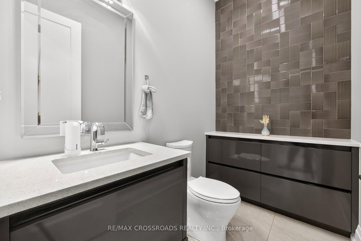
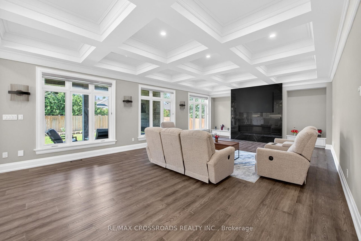
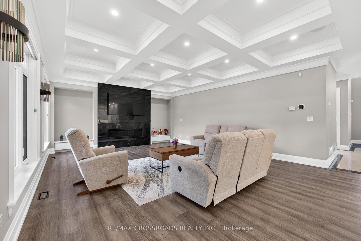
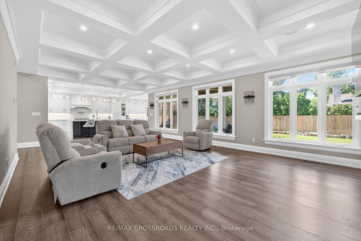
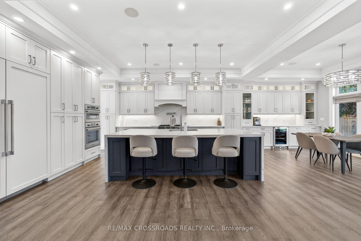
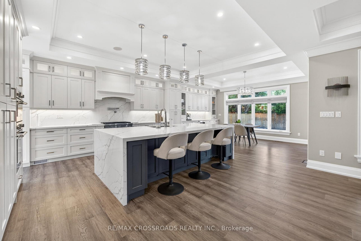
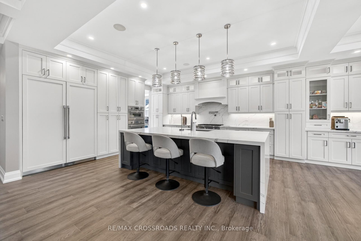
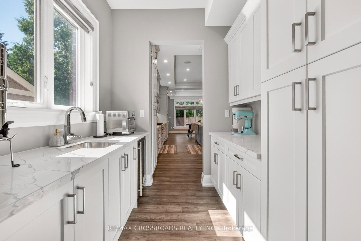
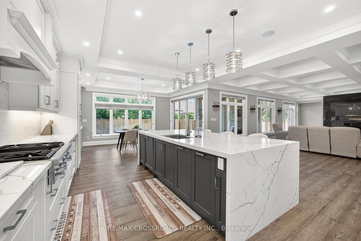
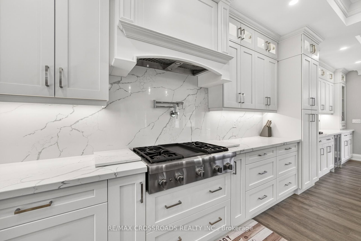
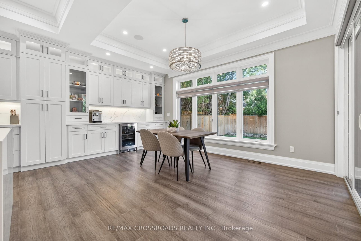
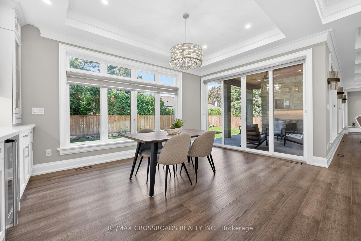
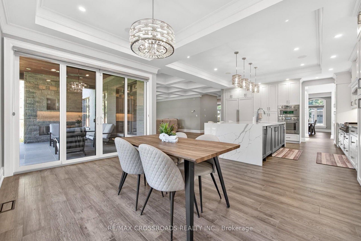
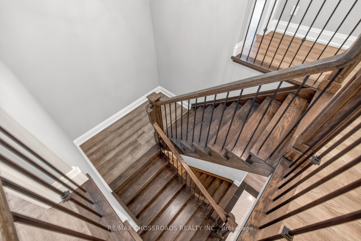
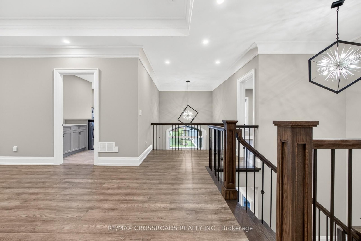
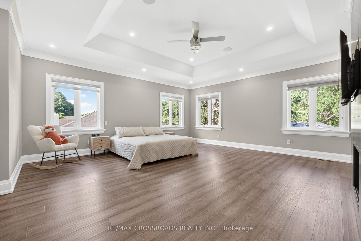
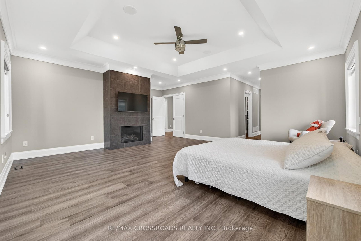
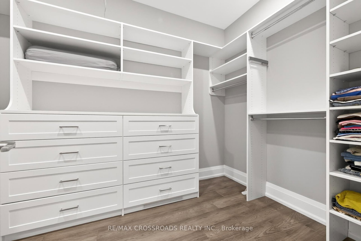
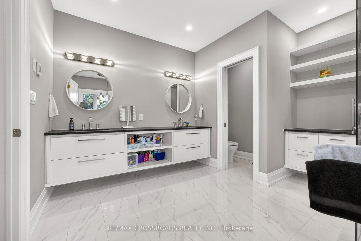
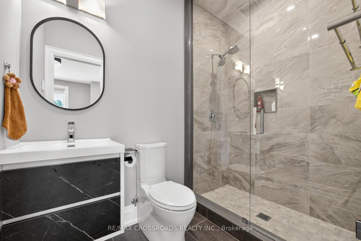
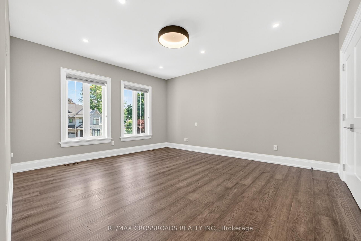
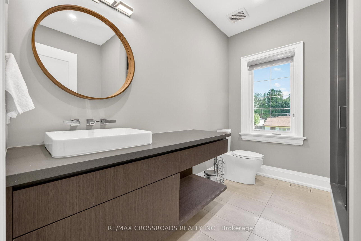
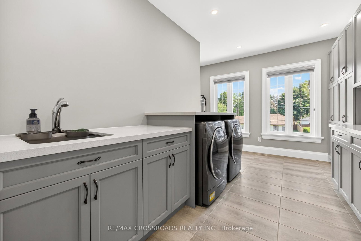
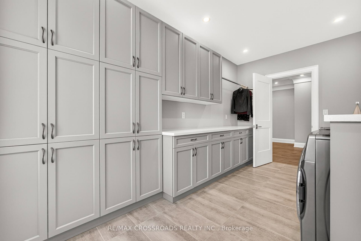
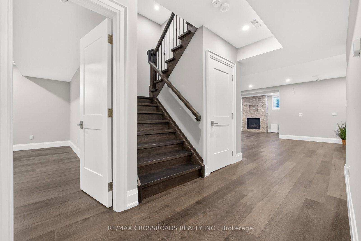
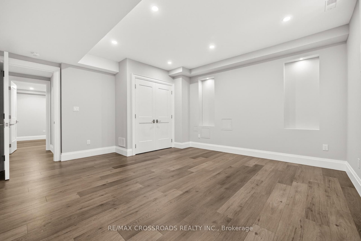
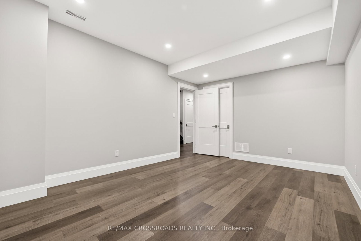
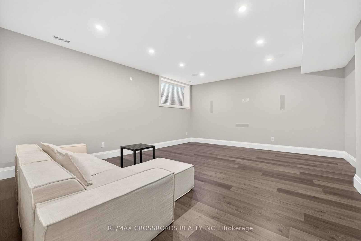
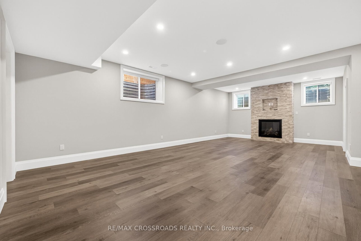
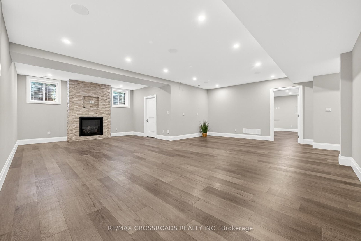
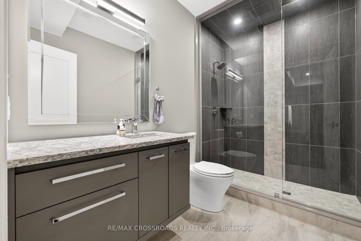
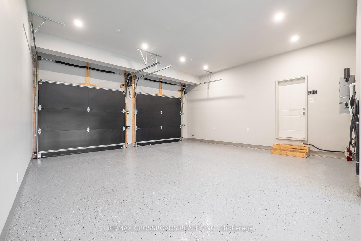
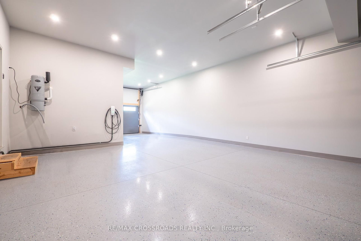
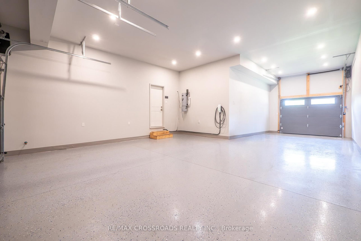
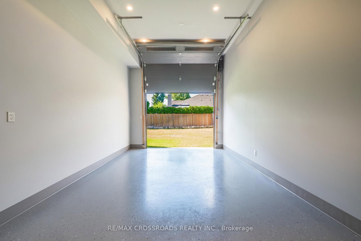
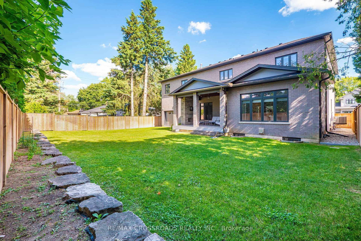
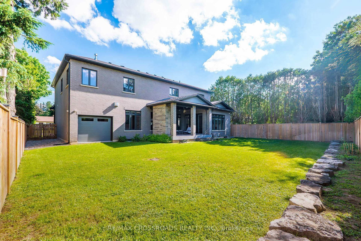
Welcome to 11 Oakley Crt, where minimalist design meets modern luxury. This exceptional custom-built home offers at least 6,400 sq ft of refined living space, including a fully finished basement, perfectly designed for both everyday comfort and elegant entertaining. From the moment you step inside, you'll appreciate the high-end finishes and superior craftsmanship throughout. The home features 10' ceilings on the main floor and 9' ceilings on the second level and basement, creating an open, airy atmosphere. The expansive kitchen is a true showpiece, complete with premium Thermador built-in appliances, a stunning Caesarstone waterfall island, a servery, and upgraded cabinetry - ideal for hosting family and friends in grandeur style. Every bathroom is enhanced with heated floors, extending even into the full basement living area for added comfort. The spacious primary bedroom retreat offers his-and-hers walk-in closets and a luxurious spa-inspired ensuite. Step outside to your covered porch, where you can unwind by the built-in fireplace or enjoy watching your favourite sports on TV in a cozy outdoor setting. Additional highlights include a functional mudroom with direct access to a 3-car garage featuring epoxy flooring and a built-in Tesla EV charger. Located in the highly desirable community of Ancaster which offers a vibrant local scene, strong community spirit, and a prestigious, family-friendly lifestyle. Dwell yourself with pride and comfort.

Listed by RE/MAX CROSSROADS REALTY INC.

  • MLS #

    X13464662

  • Sq. Ft

    3500-5000

  • Sq. Ft. Source

    MLS

  • Lot Irregularities

    n/a

  • Year Built

    6-15

  • Pool

    None

  • Drive

    Pvt Double

  • Garage

    Attached, 3 spaces

  • Total Parking

    7

  • Family Room

    Y

  • Den

    Y

  • Exterior

    Stone

  • Fireplace

    Y

  • Roof

    Asphalt Shingle

  • Foundation

    Poured Concrete

  • Elevator

    n/a

  • Water View

    n/a

  • Laundry Level

    Upper

  • Heat

    Forced Air

  • A/C

    Central Air

  • Water

    Municipal

  • Water Supply

    n/a

  • Sewers

    Sewers

  • Central Vac

    N

  • Living

    8.52 x 5.51 ft Ground level

    hardwood floor, Fireplace

  • Dining

    4.06 x 4.93 ft Ground level

    Hardwood Floor

  • Den

    3.68 x 3.23 ft Ground level

    Hardwood Floor

  • Kitchen

    5.08 x 5.21 ft Ground level

    Hardwood Floor

  • Breakfast

    4.98 x 3.58 ft Ground level

    hardwood floor, W/O To Porch

  • Foyer

    3.53 x 6.73 ft Ground level

  • Mudroom

    3.73 x 2.0 ft Ground level

    Porcelain Floor, Access To Garage

  • Primary

    5.56 x 6.81 ft 2nd level

    hardwood floor, Fireplace, His/Hers Closets

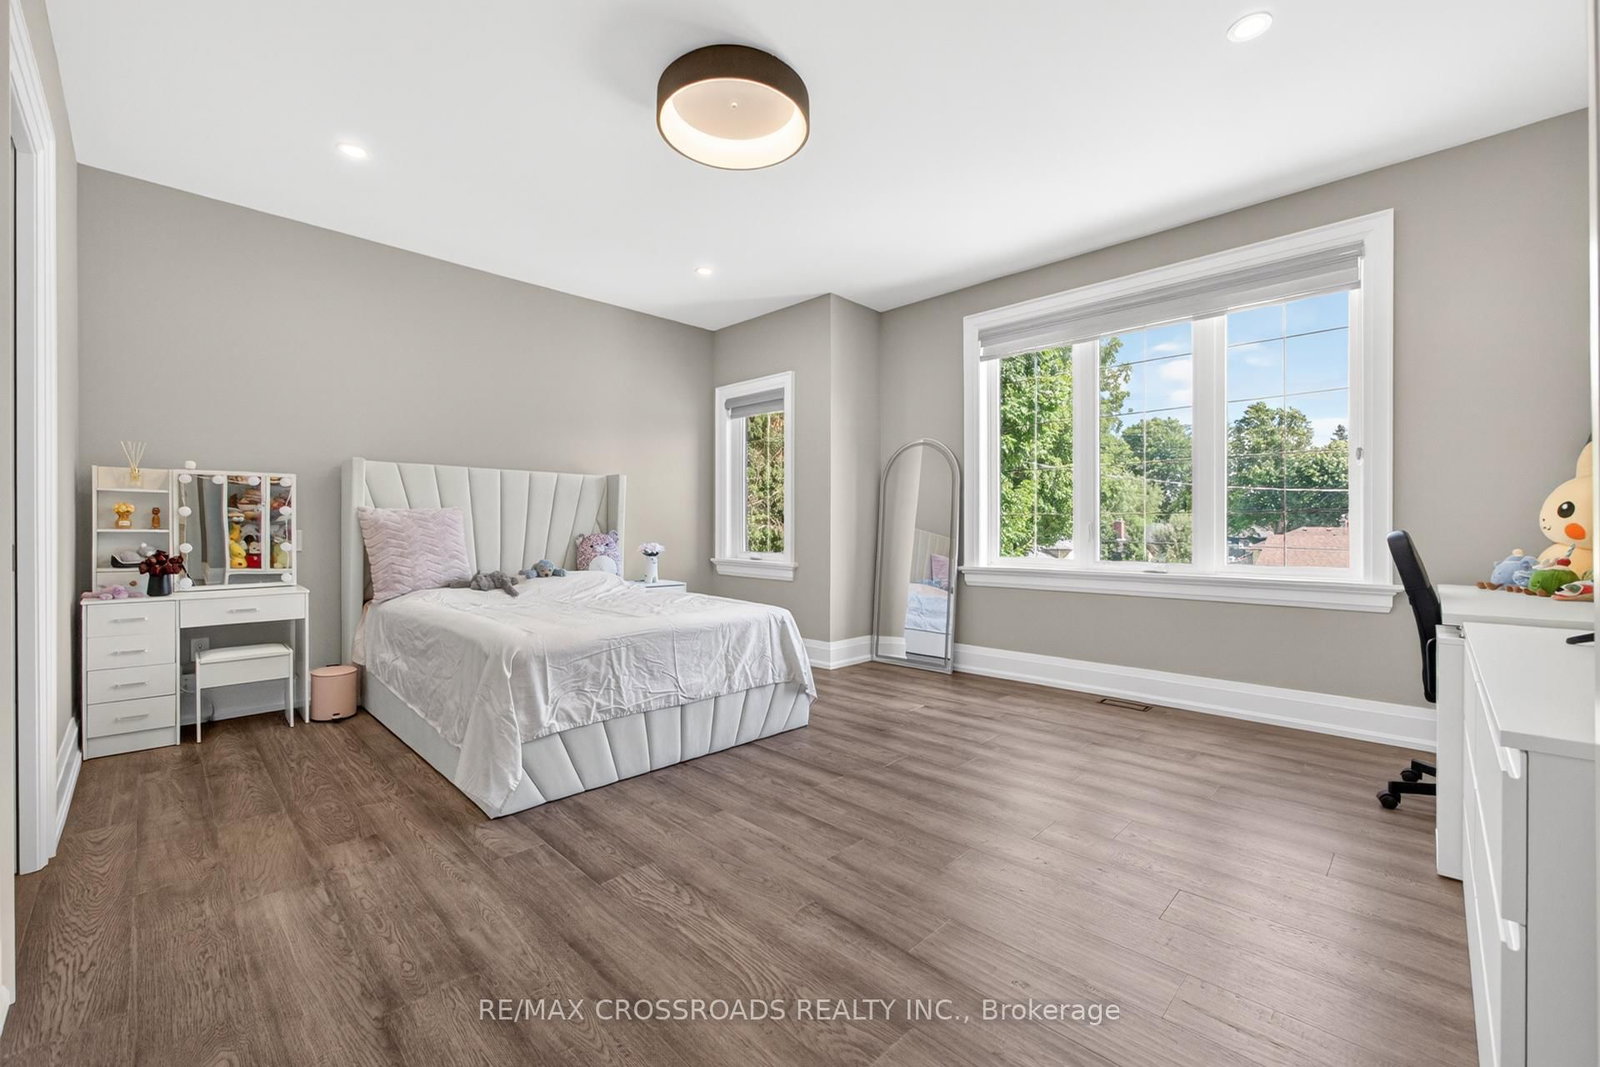
  • 2nd Br

    5.46 x 4.93 ft 2nd level

    Hardwood Floor

  • 3rd Br

    4.06 x 4.93 ft 2nd level

    Hardwood Floor

  • 4th Br

    4.27 x 5.21 ft 2nd level

    Hardwood Floor

  • Rec

    7.7 x 8.81 ft Bsmt level

    Laminate, Fireplace

  • Media/Ent

    5.74 x 4.55 ft Bsmt level

    Laminate

  • Br

    4.85 x 4.93 ft Bsmt level

    Laminate

  • Exercise

    3.73 x 4.47 ft Bsmt level

    Laminate

  • Cold/Cant

    5.49 x 4.04 ft Bsmt level

  • MLS #

    X13464662

  • Sq. Ft

    3500-5000

  • Sq. Ft. Source

    MLS

  • Lot Irregularities

    n/a

  • Year Built

    6-15

  • Pool

    None

  • Drive

    Pvt Double

  • Garage

    Attached, 3 spaces

  • Total Parking

    7

  • Family Room

    Y

  • Den

    Y

  • Exterior

    Stone

  • Fireplace

    Y

  • Roof

    Asphalt Shingle

  • Foundation

    Poured Concrete

  • Elevator

    n/a

  • Water View

    n/a

  • Laundry Level

    Upper

  • Heat

    Forced Air

  • A/C

    Central Air

  • Water

    Municipal

  • Water Supply

    n/a

  • Sewers

    Sewers

  • Central Vac

    N

  • Living

    8.52 x 5.51 ft Ground level

    hardwood floor, Fireplace

  • Dining

    4.06 x 4.93 ft Ground level

    Hardwood Floor

  • Den

    3.68 x 3.23 ft Ground level

    Hardwood Floor

  • Kitchen

    5.08 x 5.21 ft Ground level

    Hardwood Floor

  • Breakfast

    4.98 x 3.58 ft Ground level

    hardwood floor, W/O To Porch

  • Foyer

    3.53 x 6.73 ft Ground level

  • Mudroom

    3.73 x 2.0 ft Ground level

    Porcelain Floor, Access To Garage

  • Primary

    5.56 x 6.81 ft 2nd level

    hardwood floor, Fireplace, His/Hers Closets

  • 2nd Br

    5.46 x 4.93 ft 2nd level

    Hardwood Floor

  • 3rd Br

    4.06 x 4.93 ft 2nd level

    Hardwood Floor

  • 4th Br

    4.27 x 5.21 ft 2nd level

    Hardwood Floor

  • Rec

    7.7 x 8.81 ft Bsmt level

    Laminate, Fireplace

  • Media/Ent

    5.74 x 4.55 ft Bsmt level

    Laminate

  • Br

    4.85 x 4.93 ft Bsmt level

    Laminate

  • Exercise

    3.73 x 4.47 ft Bsmt level

    Laminate

  • Cold/Cant

    5.49 x 4.04 ft Bsmt level

Thinking of Selling?

Find Out Your Home’s Value in Today’s Market!

No Email or Signup is required to view your home estimate.

estimate your home value

Contact Manoj Kukreja

Sales Representative,
Century 21 People’s Choice Realty Inc.,
Brokerage
(647) 576 - 2100

Manoj profile avatar

Property History

Property history for 11 Oakley Court, Hamilton

This property has been sold 7 times before. Create your free account to explore sold prices, detailed property history, and more insider data.

Sign In / Register

Inventory Graph

10 9 8 7 6 5 4 3 2 1 0 7 Months of inventory SELLER'S Market BALANCED Market BUYER'S Market

Mortgage Calculator

This data is for informational purposes only.

Mortgage Payment per month

Principal Amount

Interest

Total Payable

Amortization

Amortization

Closing Cost Calculator

This data is for informational purposes only.

Closing Cost Total for this property

Total Cash flow for purchasing this property

Down Payment(%)*
Additional information

Provincial Land Transfer Tax

Ontario Land Transfer Tax Rebate

Toronto Land Transfer Tax

Toronto Land Transfer Tax Rebate

PST on CMHC Insurance Premium

Lawyer Fees

$2,825

Government Registration Fee's

$164

Title Insurance

Closing Cost Total

Total Cash flow for purchasing this property

Provincial Land Transfer Tax

Ontario Land Transfer Tax Rebate

Toronto Land Transfer Tax

Toronto Land Transfer Tax Rebate

PST on CMHC Insurance Premium

Lawyer Fees

$2,825

Government Registarion Fee's

$164

Title Insurance

Down Payment(%)*

* A down payment of less than 20% is permitted only for first-time home buyers purchasing their principal residence. The minimum down payment required is 5% for the portion of the purchase price up to $500,000, and 10% for the portion between $500,000 and $1,500,000. For properties priced over $1,500,000, a minimum down payment of 20% is required.

Thinking of Selling?

Find Out Your Home’s Value in Today’s Market!

No Email or Signup is required to view your home estimate.

estimate your home value

Contact Manoj Kukreja

Sales Representative, Century 21 People’s Choice Realty Inc., Brokerage
(647) 576 - 2100

Manoj profile avatar

Recent Sold Listings in Ancaster, Hamilton

Popular Cities